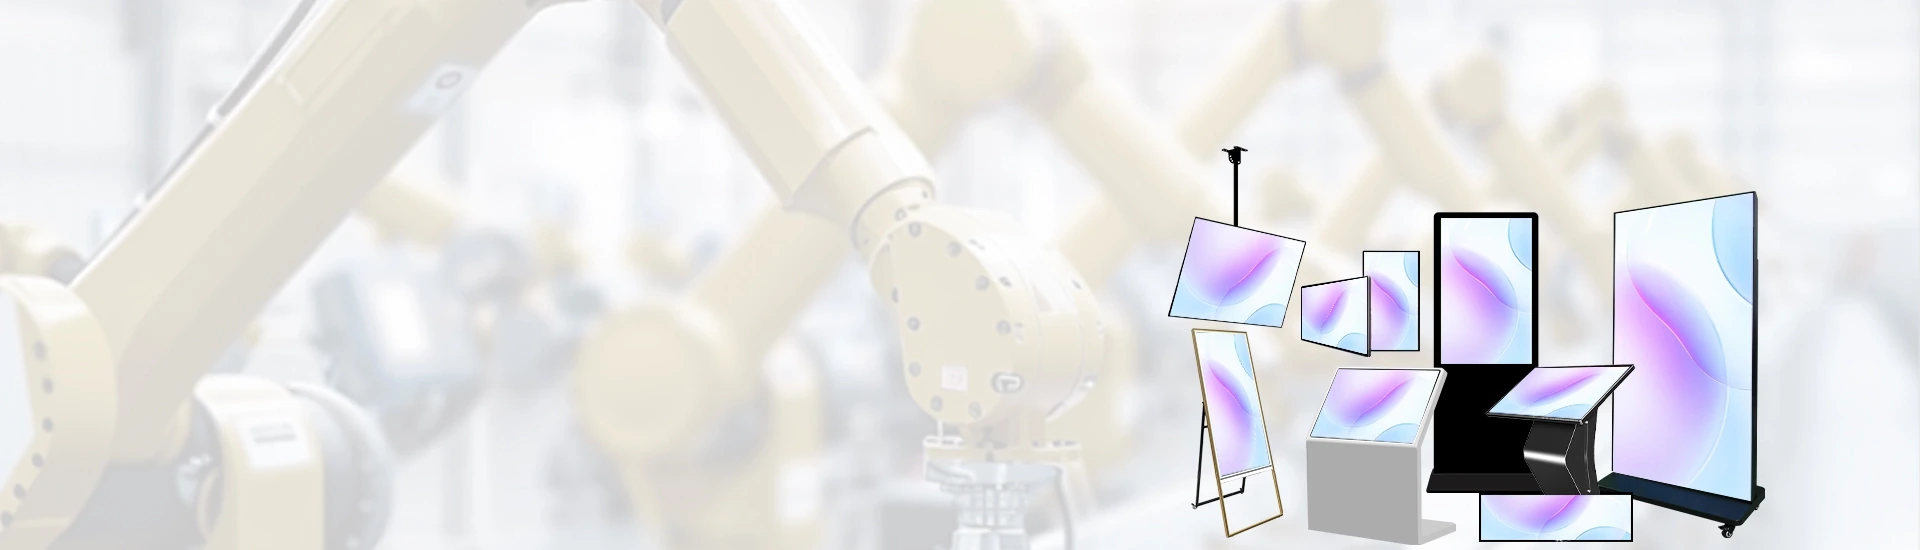
Two visitors walk the same shopping mall corridor in opposite directions. A hotel guest heading into a conference hall needs the agenda; a guest walking back to the lobby is looking for dinner. At a retail entrance, the street-facing side sits in direct daylight while the interior side sits under warm store lighting. A single-sided screen covers one of those directions. Two separate screens cover both, but double the floor footprint, the power drops and the number of systems your team has to maintain. A double screen freestanding digital display resolves that trade-off inside one frame — provided the unit is small enough to fit the access route, bright enough for the more demanding face, and manageable enough for your content team.
This guide is written for procurement teams evaluating a dual freestanding digital display for commercial venues. It covers large-format sizes and complete unit dimensions, brightness selection by face orientation, CMS planning for two screens, cost structure versus single-sided alternatives, installation confirmation, and representative project profiles from five countries.
Aback-to-back freestanding display fixes two panels in opposite directions inside one enclosure. That structure suits venues where traffic genuinely flows both ways. It is less suitable where one side dominates or where the ideal viewing angle may change later. Before comparing specifications, confirm which of the following four patterns matches your site.
In a main corridor or an atrium, foot traffic on both sides is usually comparable in volume and viewing distance. This is the cleanest use case for a back-to-back layout, because the fixed orientation matches the actual movement pattern.
A workable content split is brand and tenant advertising on one face, mall events and new store openings on the other. Avoid framing this as doubled exposure. The real value is that two directions of travel each receive a message they can actually read.
This is where brightness decisions get made, because the two faces of one unit often sit in completely different light.
Typical content: current promotions and hero products on the entry face; new arrivals, membership offers or a next-purchase incentive on the exit face.
Lighting in these spaces is usually controlled, so the challenge is not daylight but timing. Guests arriving for a session need the agenda and directions; guests leaving need food, beverage and service information.
A fixed back-to-back unit is the wrong choice when one direction carries the overwhelming majority of viewers, or when the site may need to change orientation later. In those cases a single-sided floor standing digital signage stand leaves room for a second unit later, without locking the project into a dual orientation it cannot use.
Screen diagonal is only the first number in the conversation. For a double-sided unit, the complete enclosure width and depth determine whether the display fits the site at all. The table below gives typical ranges for orientation; confirm final values against the supplier's specification sheet for the exact model you are quoted.
| Saiz skrin | Venue to Consider | Typical Complete Unit Width × Height × Depth | Access Item to Confirm Before Ordering |
|---|---|---|---|
| 55" | Boutique stores, hotel corridors, narrower walkways | Width approx. 860–1000 mm; height approx. 1900–2000 mm; depth approx. 260–320 mm | Door width, lift car depth, corner turning radius |
| 65" | Mall main corridors, retail entrances, reception areas | Width approx. 1000–1120 mm; height approx. 2000–2100 mm; depth approx. 280–350 mm | All of the above plus the horizontal distance from the loading bay to the final position |
| 75" | Atriums, lobbies, exhibition entrances | Width approx. 1120–1200 mm; height approx. 2100–2200 mm; depth approx. 300–400 mm | All of the above plus clear corridor width for two people passing |
| 86" | Large open spaces, exhibition main entrances | Width approx. 1250–1320 mm; height approx. 2200–2300 mm; depth approx. 350–430 mm | All of the above plus floor load and the number of people required for handling |
A 55-inch and an 86-inch panel differ by roughly 31 inches diagonally, but the complete unit width differs by several hundred millimetres, and the depth of a double-sided enclosure adds a further dimension that single-sided units do not have. Buyers who compare only diagonals frequently approve a size that later fails at the doorway.
Most site surveys record where the display will stand. Fewer record how it gets there. Before ordering a large-format unit, confirm door opening widths, lift internal depth and height, corridor turning points, stair availability if no lift is present, and the horizontal distance from the unloading area. A unit that fits the final position but not the route is a delivery problem, not a specification problem.
An 86-inch display in a narrow corridor can place viewers closer than a comfortable viewing distance, which makes the screen feel overpowering rather than informative. Match the size to the actual standing and passing distance on each side, not only to the visual impact you want in a photograph.
For a back-to-back unit, brightness is not a single decision. The two faces can sit in different light, and that difference drives both the specification and the cost. Review the more demanding face first.
| Face Condition | Typical Location | Specification to Confirm with the Supplier |
|---|---|---|
| Artificial lighting only, no direct daylight | Interior mall corridors, hotel interiors, exhibition halls | Actual brightness available on that face and whether output can be independently reduced |
| Behind glass or near a daylit atrium, reflections but no sustained direct sun | Retail window interior side, atrium-facing positions | Brightness ceiling for the interior face and readability under glass reflection |
| Open or street-facing, daylight reaches the panel | Store entrance street side, semi-open walkways | Highest brightness configuration available on that face and whether it differs from the other face |
| Two faces with clearly different light conditions | The typical entrance or window back-to-back installation | Whether per-face brightness configuration is possible, and the effect on price and lead time |
If one face is street-facing and the other is interior, the overall brightness specification is normally set by the street-facing panel. When both faces must run the same specification, the interior face is compensated through content brightness and CMS output adjustment rather than hardware dimming. That is a workable solution, but it should be a conscious decision recorded in the quote, not a surprise after installation.
A high-brightness panel is not automatically suitable for locations exposed to rain, dust or sustained moisture. Where the product is specified for indoor installation only, state that clearly in the project documents. Entrance areas in particular are often assumed to be semi-outdoor when the unit itself is not.
The CMS question is not whether remote publishing is supported. It is how the two faces are managed, by whom, and at what permission level.
If both faces are updated by the same team at the same time, synchronized playback simplifies daily operation. If one face belongs to mall operations and the other to a tenant, or one to head office and the other to a store, independent playlists and separate accounts become a hard requirement. State the operating model in the enquiry rather than asking only whether the unit supports two screens.
Do not compare total price alone. Compare the structure behind the price so your own supplier quotes can be placed side by side.
| Perbandingan Item | 1 × Single-Sided Display | 1 × Back-to-Back Double-Sided Display | 2 × Single-Sided Displays |
|---|---|---|---|
| Direction coverage | One direction | Two opposite directions, fixed orientation | Two directions, but two separate positions |
| Unit count | 1 | 1 | 2 |
| Power points | 1 | 1 | 2, or a dedicated distribution arrangement |
| CMS licensing basis | Per device | Per device or per face — confirm with supplier | Per 2 devices |
| Handling and leveling workload | Single unit | Single unit, but larger and heavier | Two separate units, handled and leveled twice |
| Floor footprint | Single unit depth | Double-sided unit depth | Two unit depths plus the gap between them |
| Maintenance touchpoints | 1 power supply, 1 control system, 1 network | 1 power supply, 1 control system, 1 network, 2 panels | 2 independent systems to service |
Two scenarios illustrate the choice:
No exposure uplift, advertising revenue or payback period is claimed here. If a financial model is required for internal approval, build it from your own site traffic counts and media rates.
Installation planning for a back-to-back unit differs from single-sided equipment in three areas: the complete unit is deeper and heavier, the centre of gravity is different, and both faces must have a valid viewing position once the unit is in place.
The following profiles describe representative configurations for the venue types covered above. They are written to show how the specification decisions connect to site conditions, and should be read as planning references rather than fixed package definitions.
A ground-floor corridor connecting two anchor tenants. Visitor traffic in both directions was close to equal, and the corridor clear width allowed a freestanding unit without obstructing the accessible route.
Face A carried tenant advertising and seasonal brand campaigns. Face B carried mall events, new store openings and membership promotions, refreshed weekly.
The complete unit width and depth were checked against the corridor clear width before the order was placed. The handling route included a service lift with limited internal depth, which was measured during the site survey. Leveling was completed on a polished stone floor, and the anti-tip method was confirmed with the venue's facilities team before installation.
A city-centre store entrance where one face pointed to the street through glazing and the other faced the interior sales floor. The two faces had clearly different light levels throughout the afternoon.
The street-facing face ran campaign creative and opening hours. The interior face ran current promotions, size availability and a membership prompt.
Because both faces of one unit required different brightness specifications, the configuration was confirmed at quotation stage rather than after purchase. Power and network were routed to a single drop behind the unit, and ventilation clearance was verified against the installation manual.
A pre-function area outside three meeting rooms, where guests arrived for sessions from the lobby side and returned through the same corridor between sessions. Lighting was fully controlled.
Face A showed meeting names, times and directional guidance, updated the evening before each event day. Face B showed restaurant, bar and hotel service promotions, switching to a conference-break message during scheduled intervals.
The unit was placed so that neither face obstructed the fire escape route. Offline playback behaviour was tested before handover, because the venue's guest network occasionally required re-authentication.
A large exhibition venue entrance with wide approach space and a high ceiling. The main constraint was not the final position but the delivery route, which included a goods lift with a limited internal depth.
Face A carried the current show identity, hall directions and session times. Face B carried the upcoming show calendar and visitor services information.
The access route was measured before the order was confirmed, and the handling team size was set according to the supplier's documentation for the 86-inch unit. Temporary editor accounts were removed at the end of each show as part of the handover checklist.
A multi-store rollout across city-centre and shopping-centre locations with different entrance layouts and different available floor space.
Head office published the brand frame and campaign artwork to both faces. Each store could edit the interior face for local pricing and store-specific offers, while the street-facing face remained locked at head-office level.
Two size variants were specified rather than one, because two of the London sites had entrance widths that could not accommodate the larger unit without restricting customer flow. Fixing permission was checked with each landlord before the anti-tip method was confirmed.
Use the following list as the internal approval and enquiry document. It replaces separate requests to operations, IT and facilities teams with one consolidated record.
Start from the corridor clear width rather than from the screen size. 65-inch and 75-inch units are common in main corridors, but the complete unit depth determines whether passing visitors still have enough space. Confirm the unit width and depth against the actual site before shortlisting.
Yes, where the CMS supports per-face playlists and per-face permissions. Confirm whether the two faces will be managed by the same team or by different teams, because that determines the account structure you need.
It depends on the panel configuration available for the model quoted. Where both faces must run the same specification, the interior face can be compensated through content brightness and output adjustment, but that should be a documented decision rather than an assumption.
Not necessarily. Licensing may be charged per device or per face. This is one of the most frequently overlooked items when comparing a double-sided unit against two single-sided displays, so confirm it during quotation.
Site photographs from both directions, the measured handling route, the light condition on each face, the content operating model, the required quantity and the installation country. With those five inputs a configuration can be proposed without a site visit.
Share your venue photographs, the viewing direction on both faces, the largest complete unit size your access route can accommodate, and how you plan to manage content on each side. We will return the available large-format dimensions, brightness options for each face, CMS configurations and the installation requirements for your project.
Get Spec Sheet Hubungi kami
 MAY
 EN
 AR
 DAN
 IT
 ARM
 FIN
 SWE
 NOR
 NL
 TH
 KOR
 PL
 RU
 PT
 SPA
 FRA
 DE
 CHT
